
Tooborac House

Architect: Archier
Location: Regional Victoria
Year: 2026
Candour approach: Bespoke
Project type: Residential
Status: In Progress
Candour scope: Structural timber façade, exposed rafter roof structure and structural system development
Photography: Pierre Carthew
Set amongst the granite boulders and exposed volcanic landscape of central Victoria, Tooborac House is conceived as a robust shelter within a dramatic and windswept site.
Designed by Archier, the house presents a tough, utilitarian exterior to the landscape while internally giving way to the warmth and precision of an exposed timber structure. Large areas of glazing frame the surrounding boulders, while a series of voids and double-height spaces create unexpected volume within a relatively compact home.
Candour worked closely with Archier to develop the structural logic behind the building, delivering the full structural timber façade and exposed rafter roof while resolving how the primary structure, intermediate floors, glazing and architectural detailing come together.
A continuous structural façade
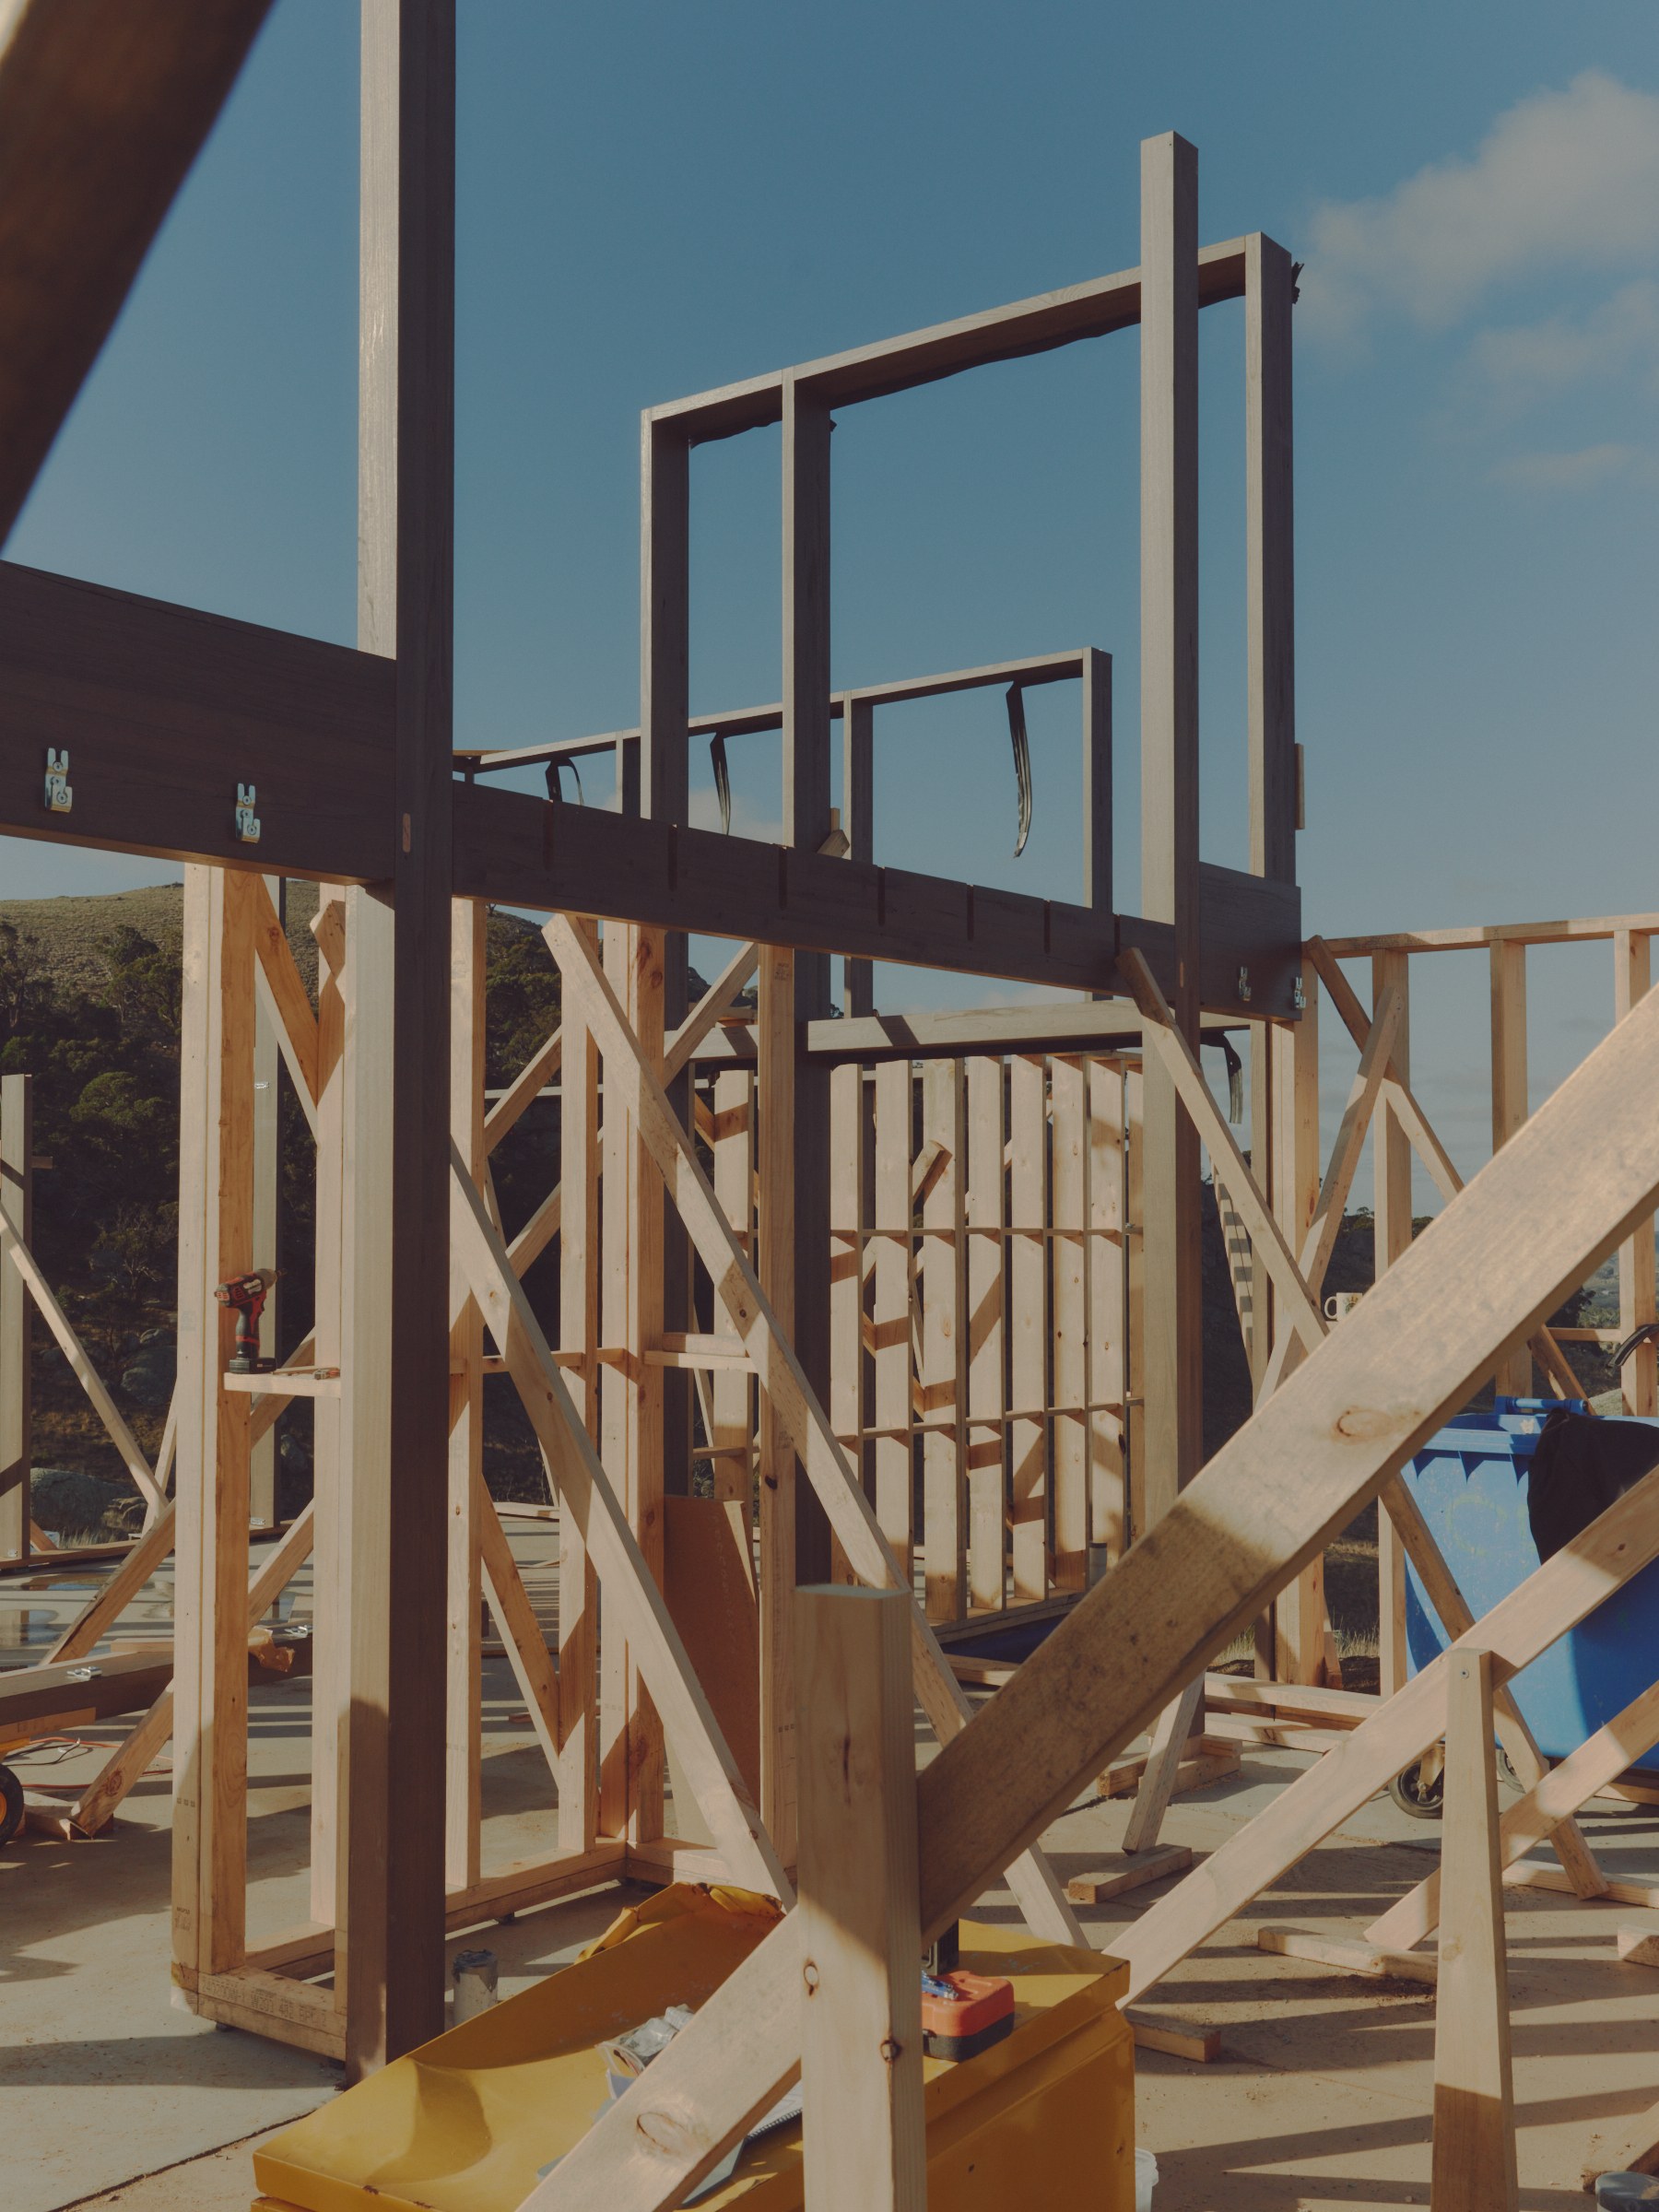
Tooborac House uses Candour’s deeper 245 × 60 mm structural façade system in a two-storey balloon-frame arrangement.
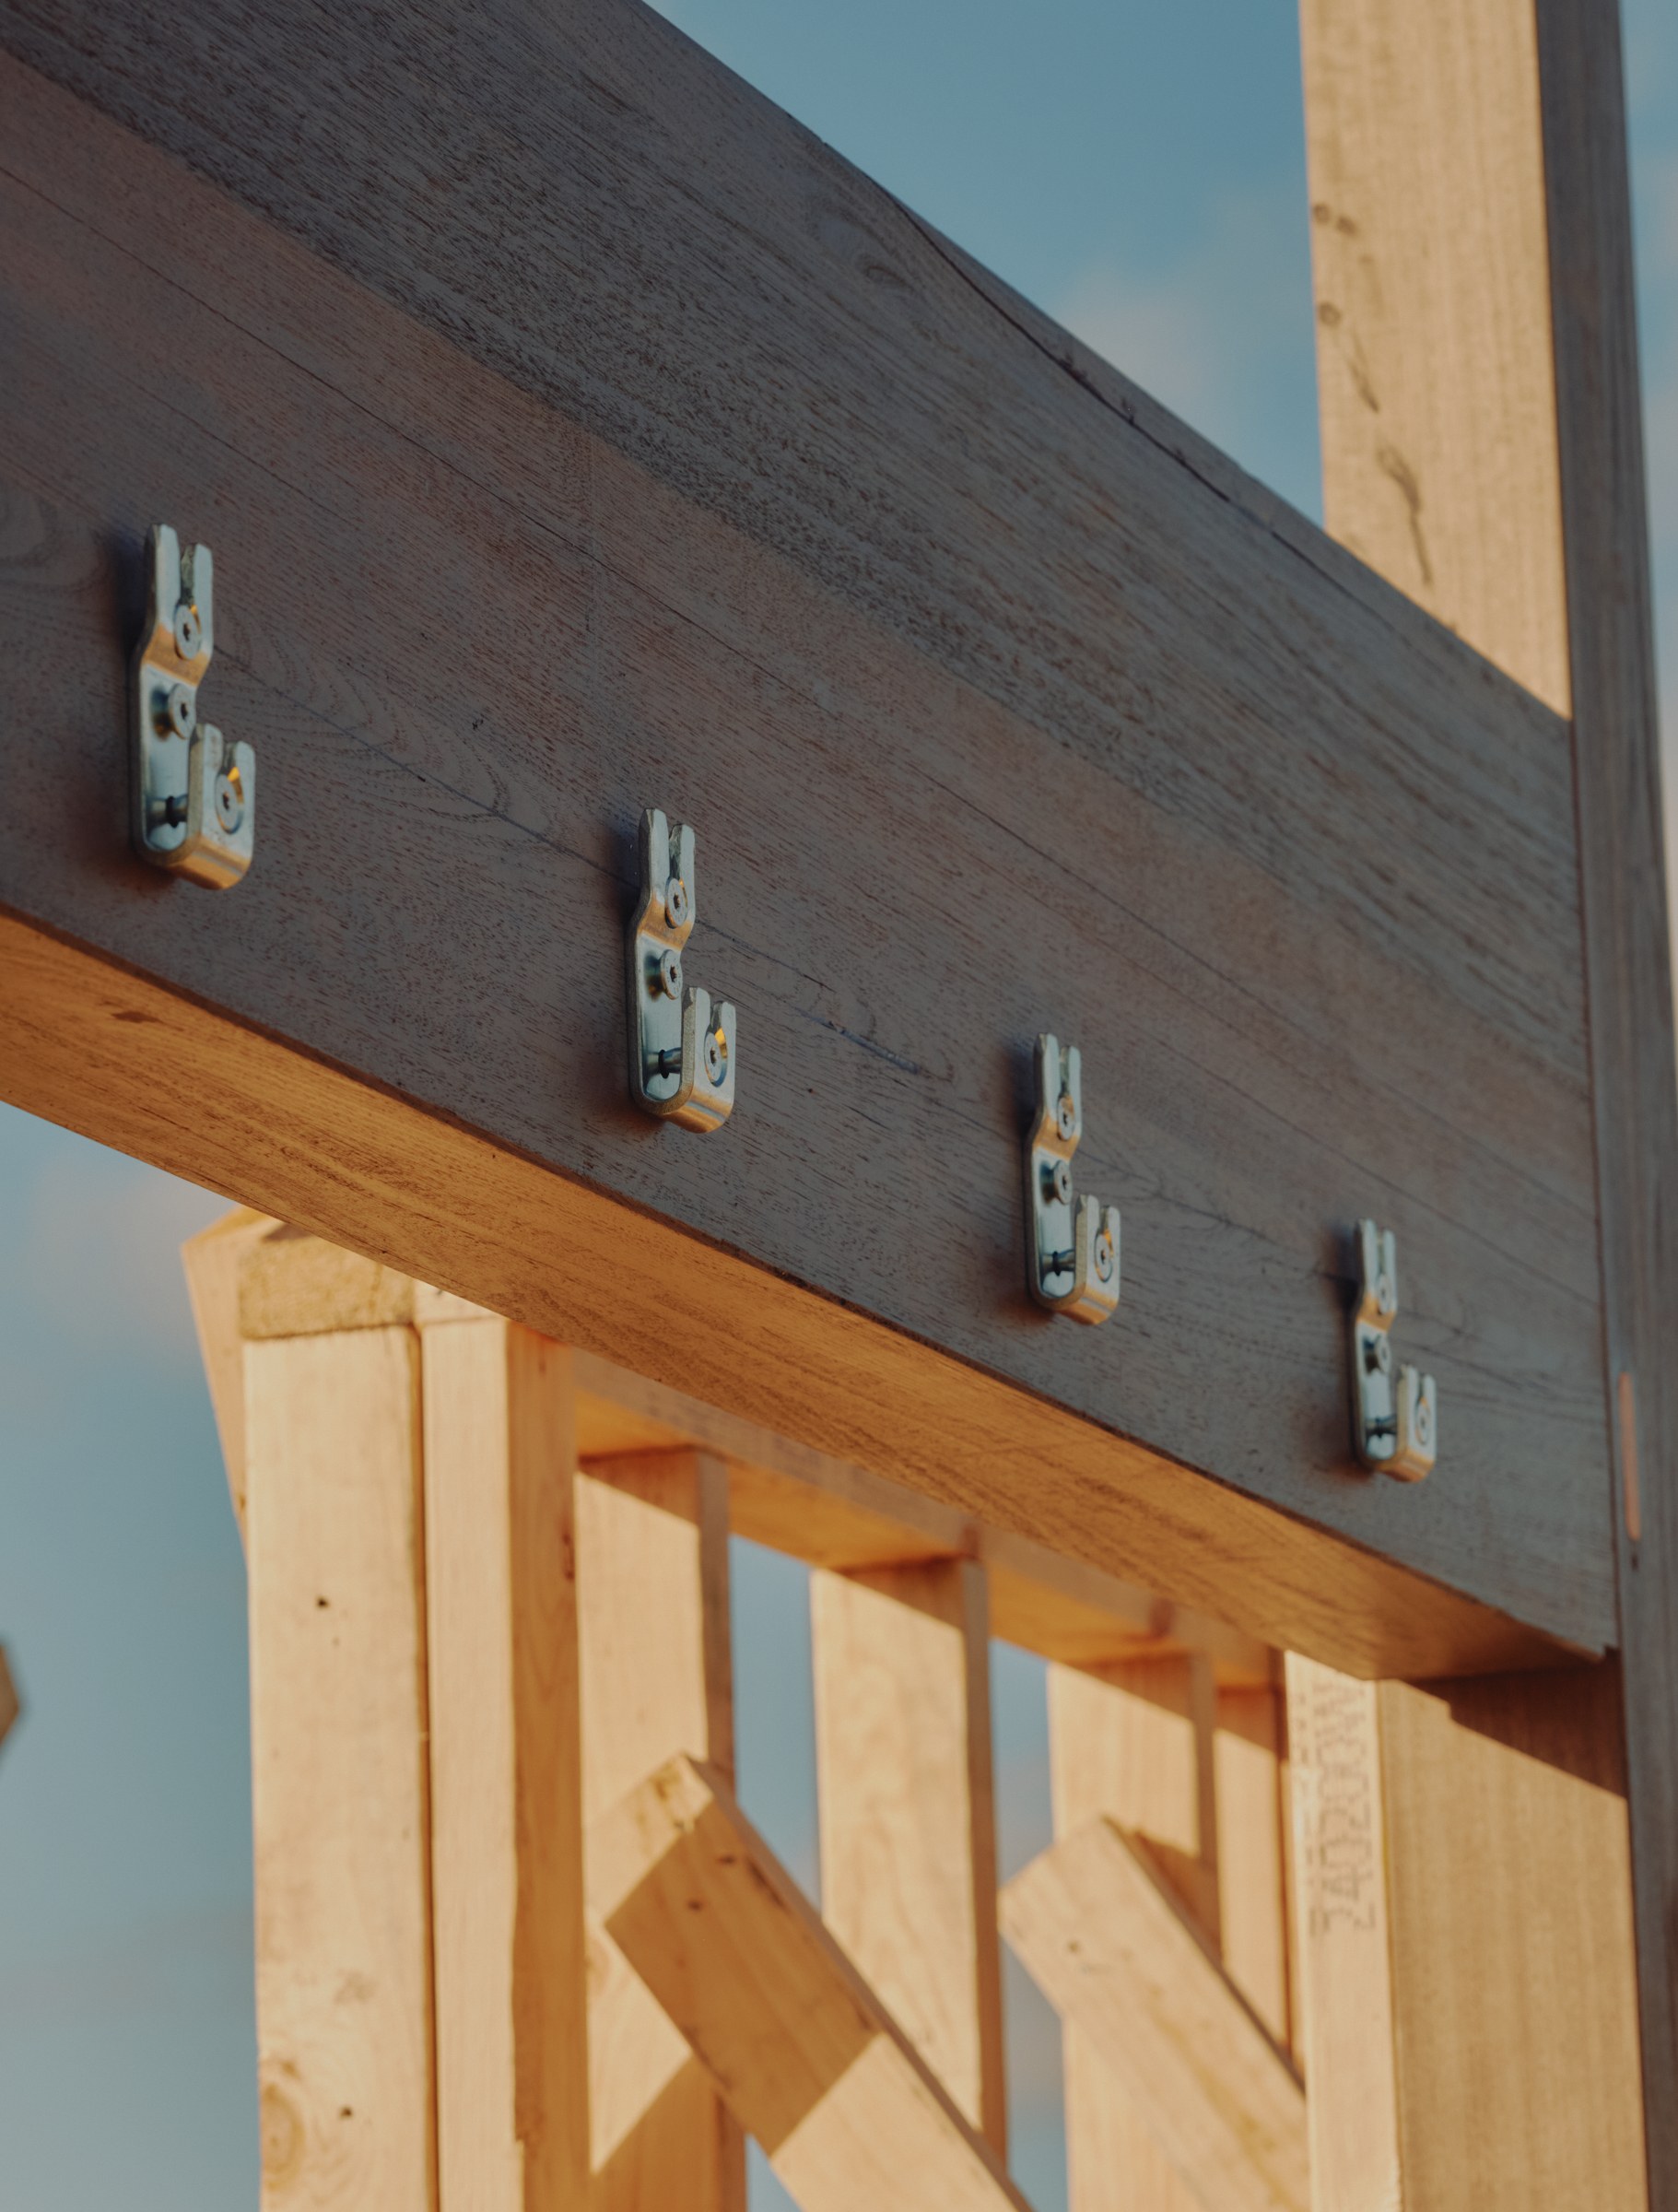
Rather than breaking the façade at each floor level, the timber mullions extend continuously across both storeys. The intermediate floor structure is then connected back to the side of this primary frame.
This approach creates an unusually clean expression of the timber façade. Externally, the continuous vertical members give the building a strong and uninterrupted structural rhythm. Internally, removing the conventional floor-to-floor break allows the timber structure to remain legible across the full height of the building.
The increased depth of the façade members gives the structure greater mass and presence, framing expansive areas of glazing and reinforcing the contrast between the robust external shell and warm timber interior.

Structure creates the space
The structural strategy was developed not simply as a way to hold the building up, but as a way of creating its internal character.
The balloon-frame arrangement allows floors to stop, shift and connect back into the continuous façade, creating double-height rooms, voids and visual connections between levels without interrupting the expression of the primary timber structure.
Together with the exposed rafter roof, this gives the house a varied sequence of spaces within a compact footprint. Lower, more intimate areas open unexpectedly into tall volumes, while the structure and glazing draw views outward towards the surrounding landscape.
Timber connections and junctions were carefully resolved so that the construction remains visible internally, with the logic of how the house is assembled becoming part of its architectural detailing.
Designing the way the building goes together
Tooborac House demonstrates the role Candour can play when engaged early in a bespoke architectural project.
Candour's contribution extended beyond the fabrication of individual timber components. Working with Archier, we helped develop the structural system, connection strategy and assembly logic required to translate the architectural concept into a buildable prefabricated structure.
The structural façade, intermediate floors and exposed roof were considered as parts of a single system, with their relationships digitally resolved before fabrication and site assembly.
The result is a building where architecture and construction are closely intertwined. The structural system enables the large glazed openings, double-height spaces and exposed timber interiors that define the experience of the house, while providing a clear and efficient logic for how a complex building is put together.


Get Started
Candour makes designing and building flexible, sustainable prefabricated buildings simpler for Architects and Designers.
Streamline your process now.