
Estuary House

Architect: Borland Architecture
Location: Mount Martha, Victoria
Year: 2026
Candour approach: Prefab Platform
Project type: Residential
Status: In Progress
Candour scope: Structural façade system and exposed rafter roof panels
Set near the Balcombe Creek estuary in Mount Martha, Estuary House is designed as an intergenerational home capable of adapting to different patterns of family life over time.
Designed by Borland Architecture, the house is organised as two connected wings: one containing the primary living spaces and main bedroom for everyday occupation, and another providing additional bedrooms and adaptable spaces for visiting family. Both are positioned to capture northern light and establish a strong connection with the surrounding landscape.
Candour is working with Borland Architecture to deliver the structural timber façade and exposed rafter roof panels as part of the project’s broader prefabrication strategy.
Structure, glazing and landscape
Connection to the landscape is fundamental to the design of Estuary House.
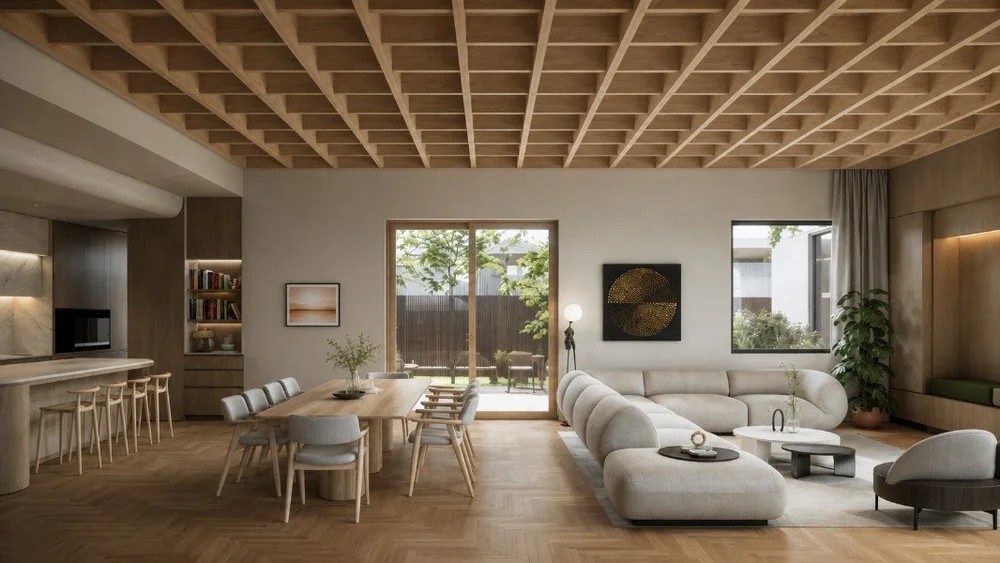
The Candour structural façade system enables large areas of timber-framed glazing across the living spaces, opening the interior towards the garden while allowing the primary structure to remain expressed as part of the architecture.
Rather than separating structure, windows and architectural finish into multiple layers, the façade brings these elements together. The exposed timber frames views and gives the interior warmth and rhythm while contributing to the high-performance building envelope required for the project’s Passivhaus ambitions.

An expressive timber roof
A continuous roof unifies the two wings of the house, responding to the fluid geometry of the nearby estuary.
Internally, Candour's exposed rafter roof panels make this roof structure a defining part of the experience of the house. The timber rafters remain visible as part of the finished ceiling, bringing structure and architectural expression together within a prefabricated component.
The roof and façade are developed as coordinated systems, allowing their geometry, connections and interfaces to be accurately resolved before fabrication.


Prefabrication and performance
Estuary House is being designed to achieve Passivhaus certification, requiring careful integration of the building envelope, airtightness, glazing and environmental systems.
Precision prefabrication supports this approach by allowing critical components to be manufactured in controlled conditions and to exact tolerances. For Candour, this means resolving the structural façade and roof panels not simply as individual components, but as interconnected parts of a high-performance building envelope.
The project demonstrates how the Candour platform can bring together architectural ambition, environmental performance and efficient construction. Structure remains visible, large openings maintain a close relationship with the landscape, and prefabrication provides the precision needed to deliver a home designed for comfort and longevity across generations.
Get Started
Candour makes designing and building flexible, sustainable prefabricated buildings simpler for Architects and Designers.
Streamline your process now.