Indijup House

Designer: Jane Agnew Interiors
Location: Yallingup, Western Australia
Year: 2026
Candour approach: Prefab Platform
Project type: Residential
Status: Complete
Candour scope: Full prefab platform — floor panels, wall panels, structural façade and exposed rafter roof panels
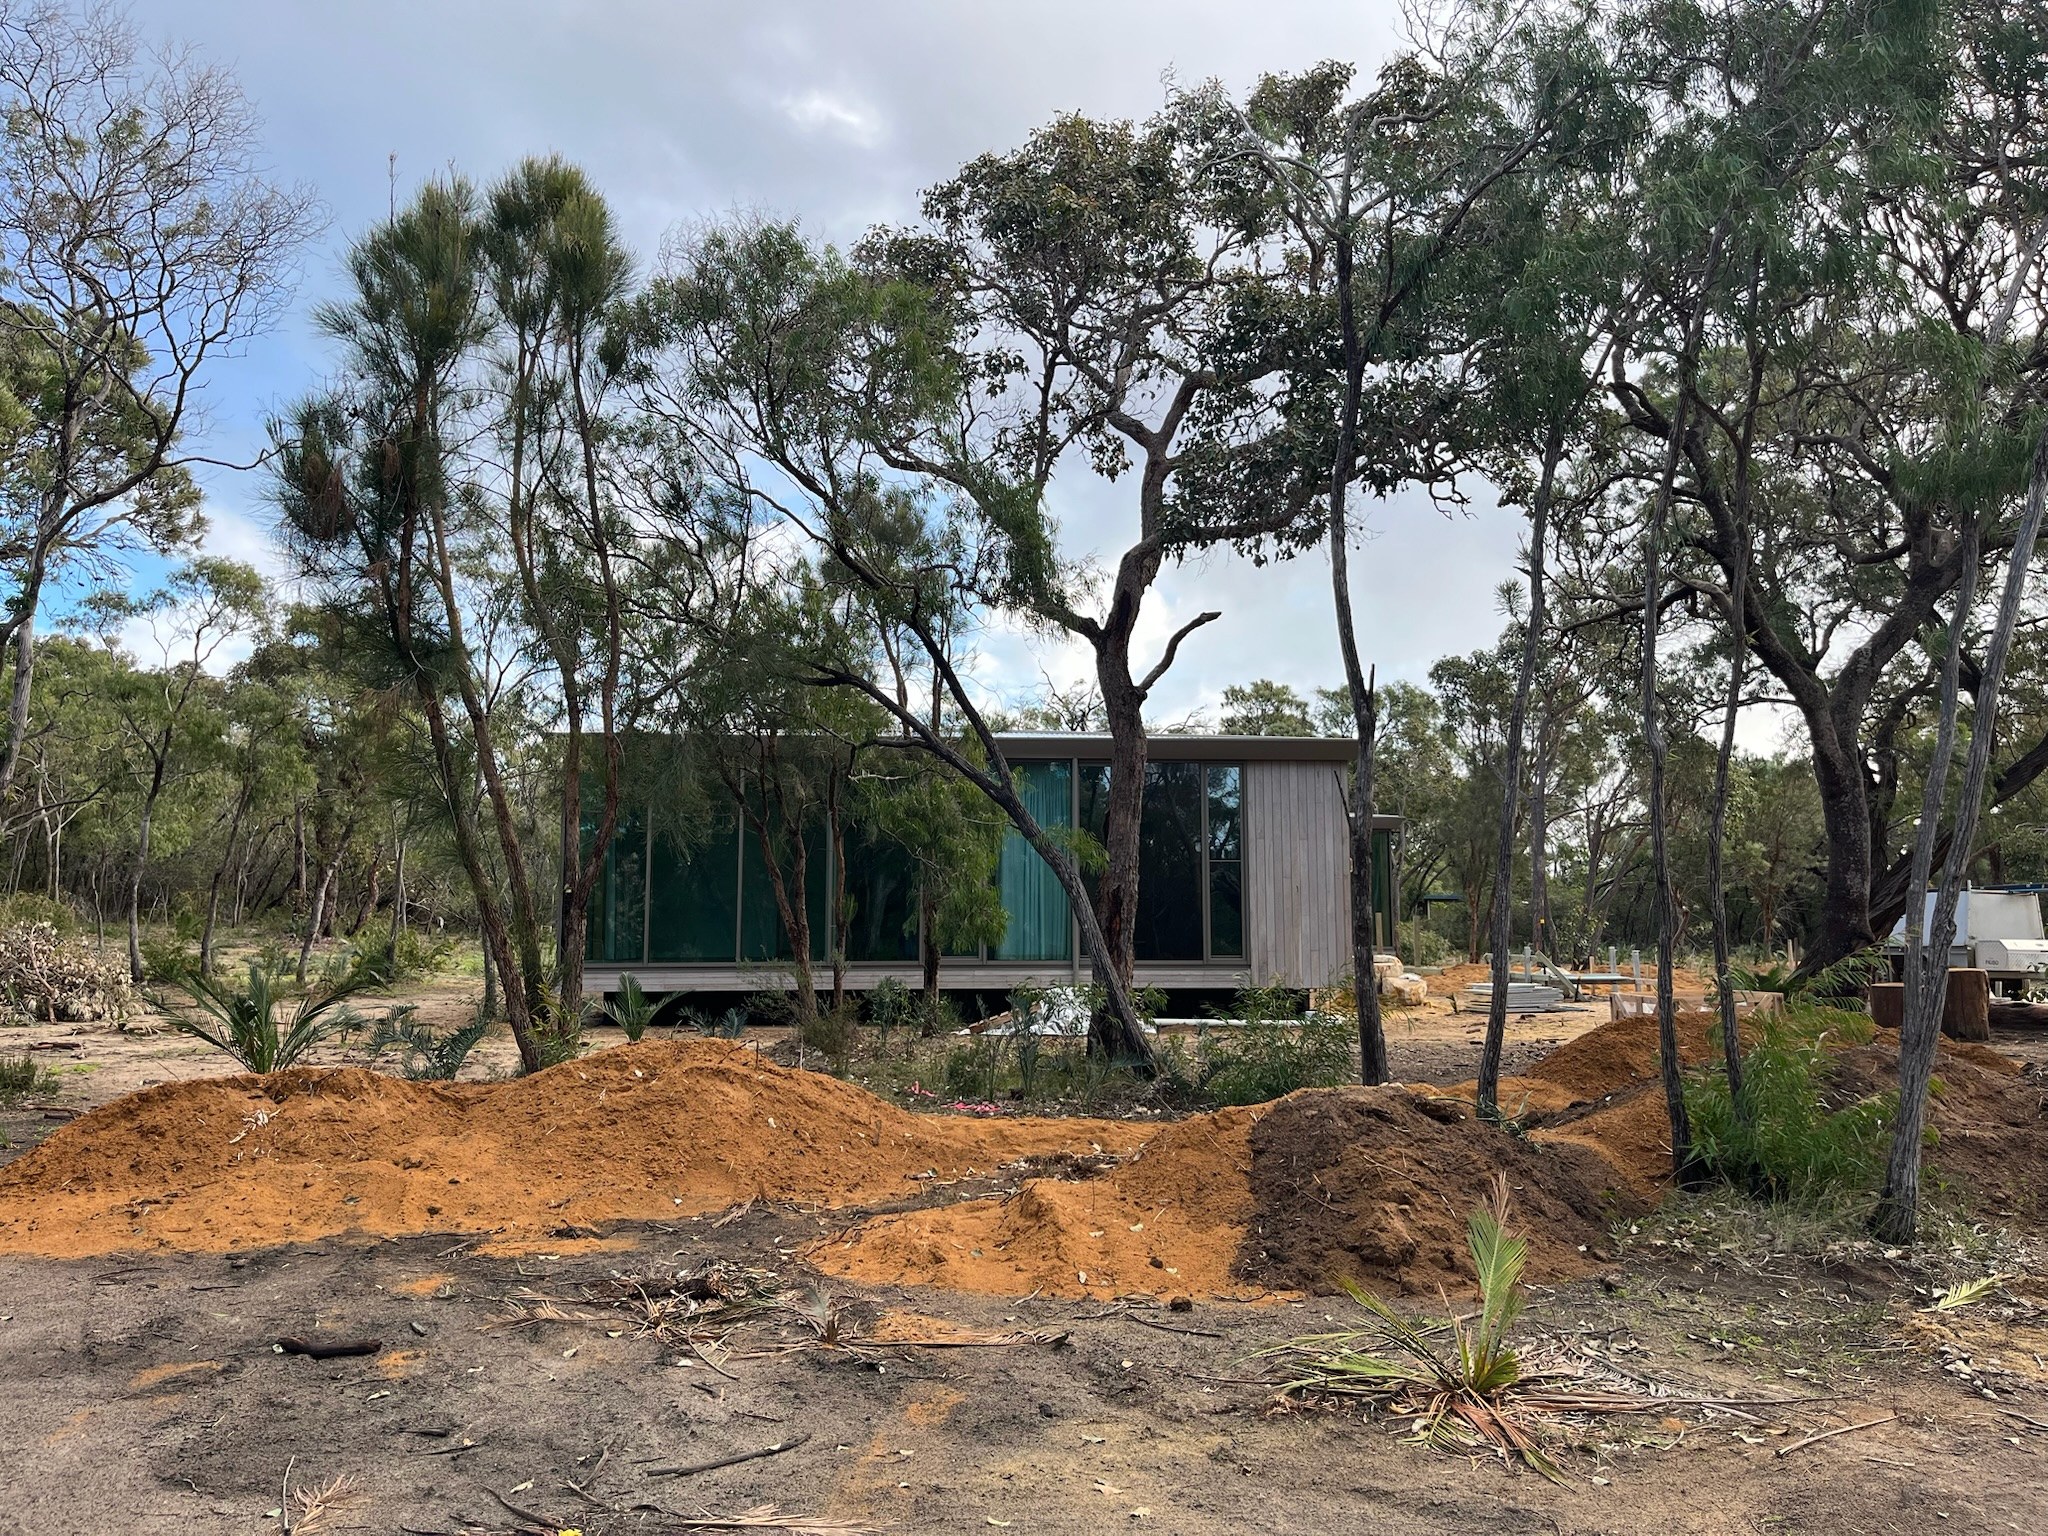
Set within the coastal landscape of Yallingup in Western Australia, Indijup House was conceived as a place for its owners to retreat into nature while remaining connected to friends and family in Perth.
Designed in close collaboration with Jane Agnew Interiors and the owners, the house responds to its setting through natural materials, generous connections to the outdoors and an emphasis on environmental performance. It needed to feel open to the landscape while providing a comfortable and protected environment through Western Australia's hot summers and exposed coastal conditions.
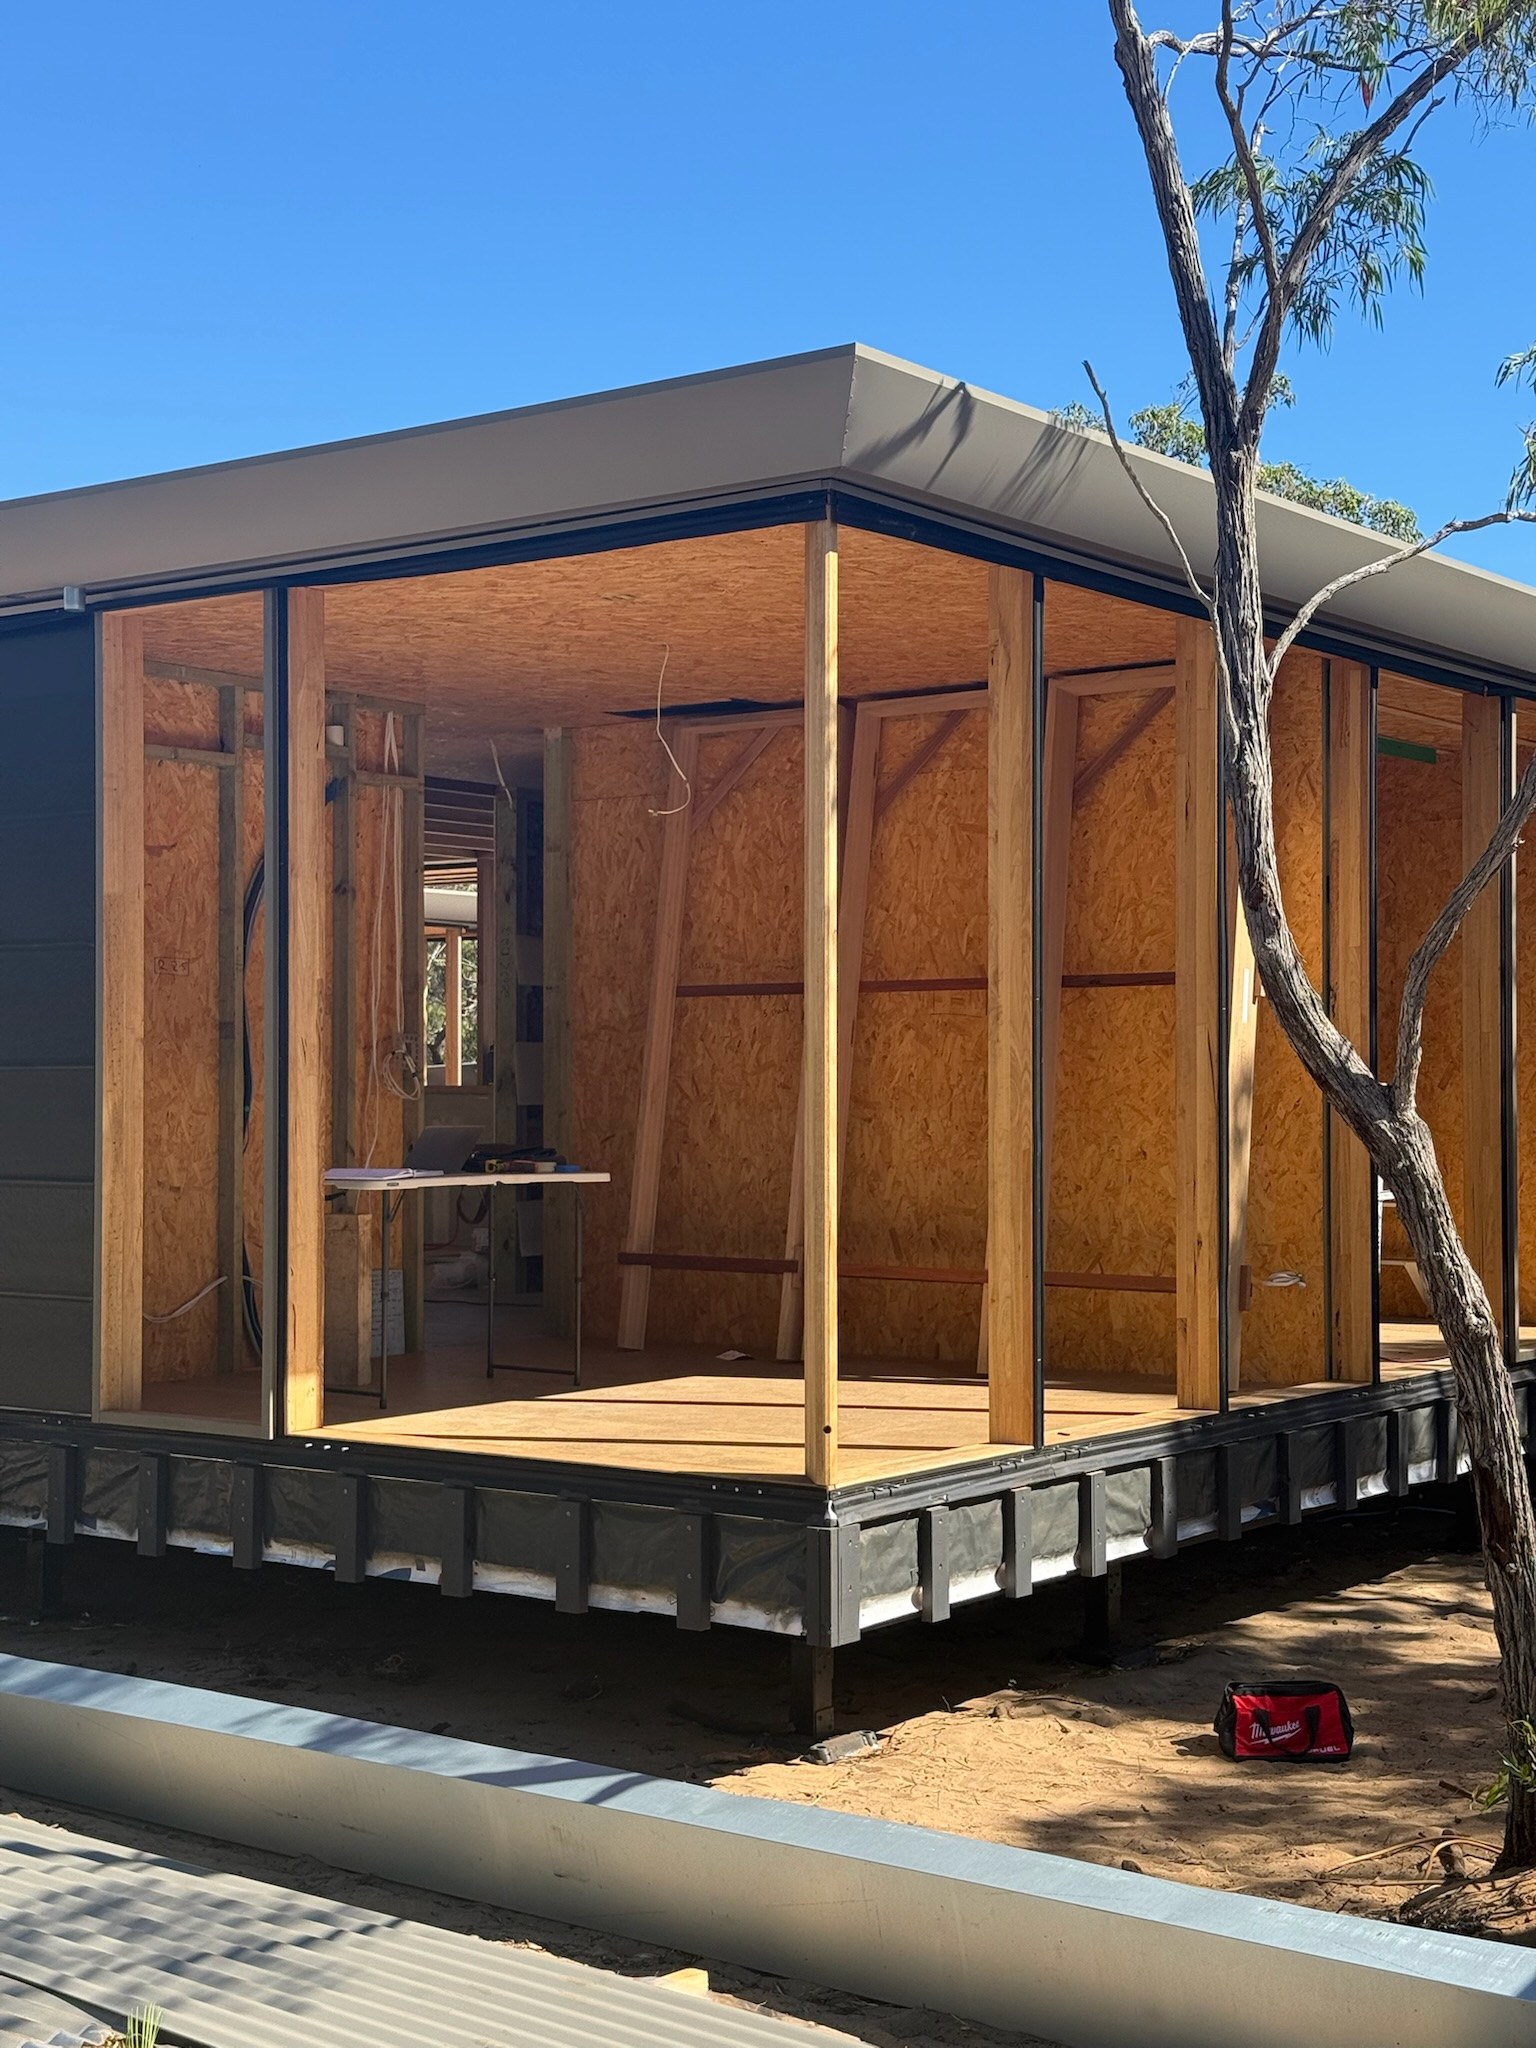
Indijup House was delivered using Candour's full prefabricated building platform, with the floor, walls, structural façade and exposed rafter roof manufactured offsite before being transported across the country for assembly in Yallingup.
A complete prefabricated structure
Rather than supplying an individual component or system, Candour provided the complete structural envelope of the house.
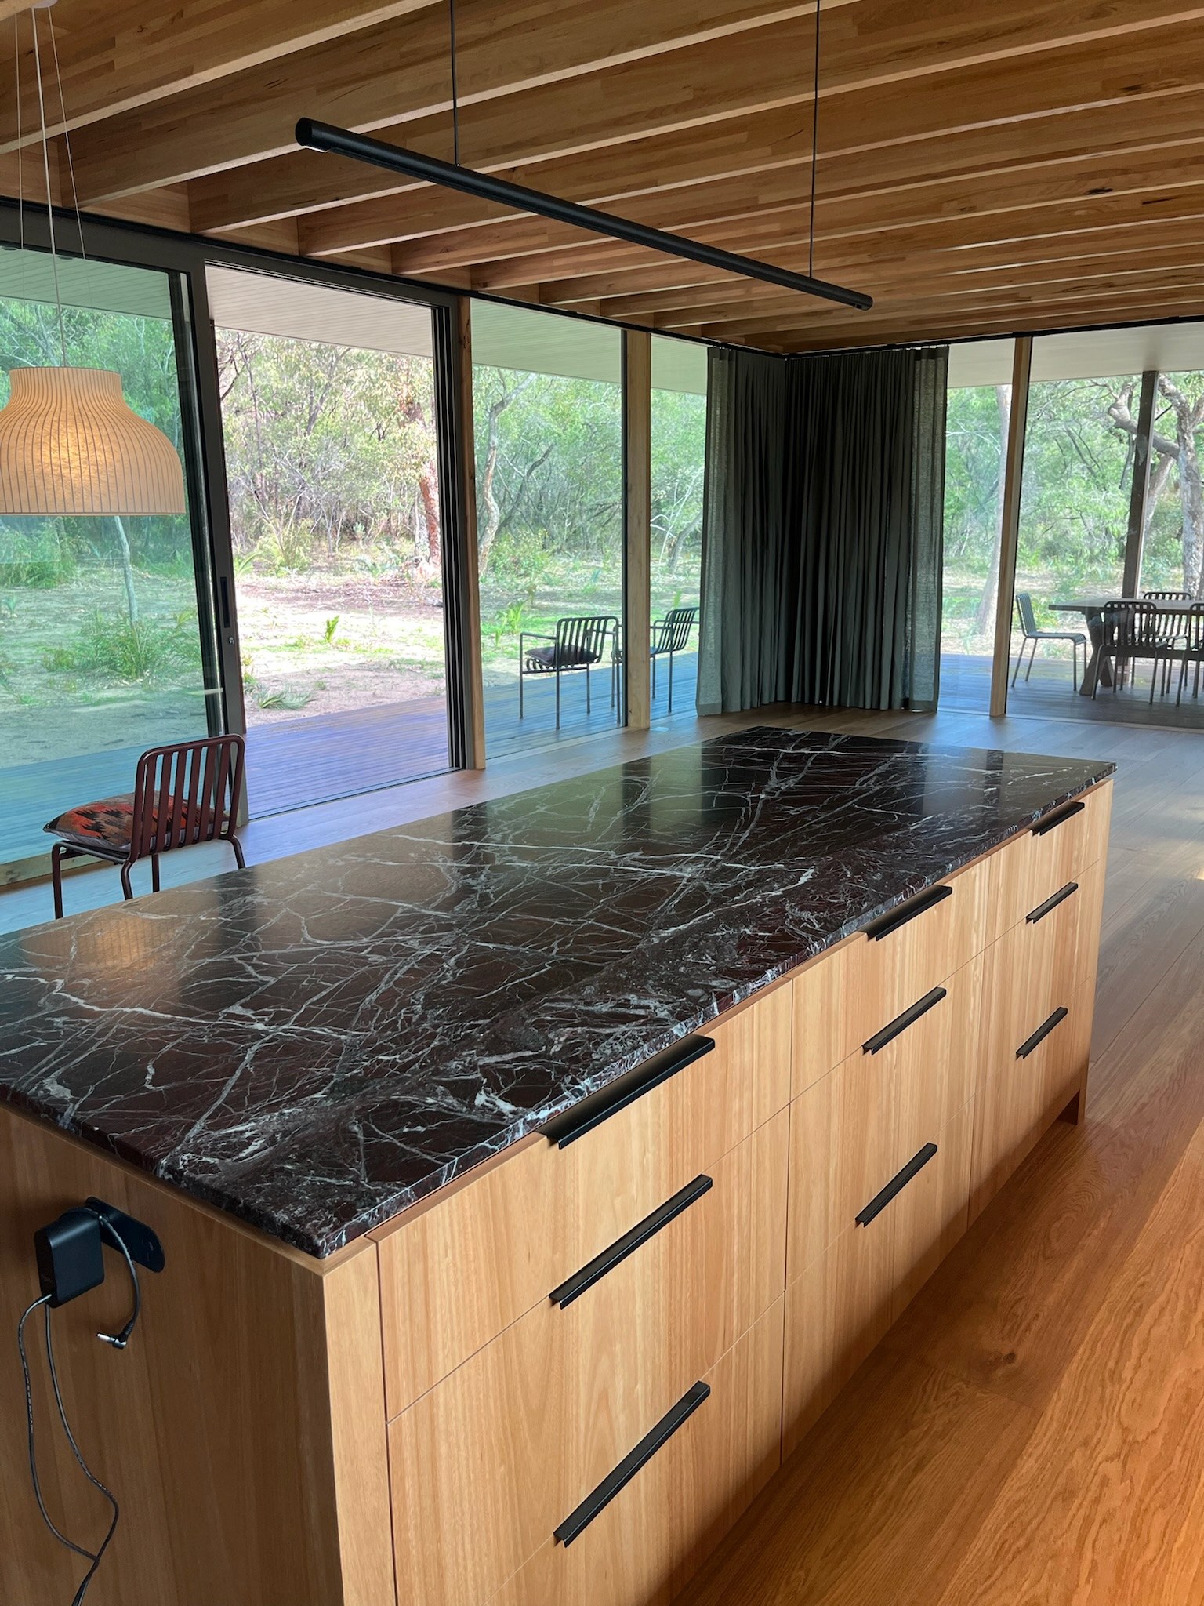
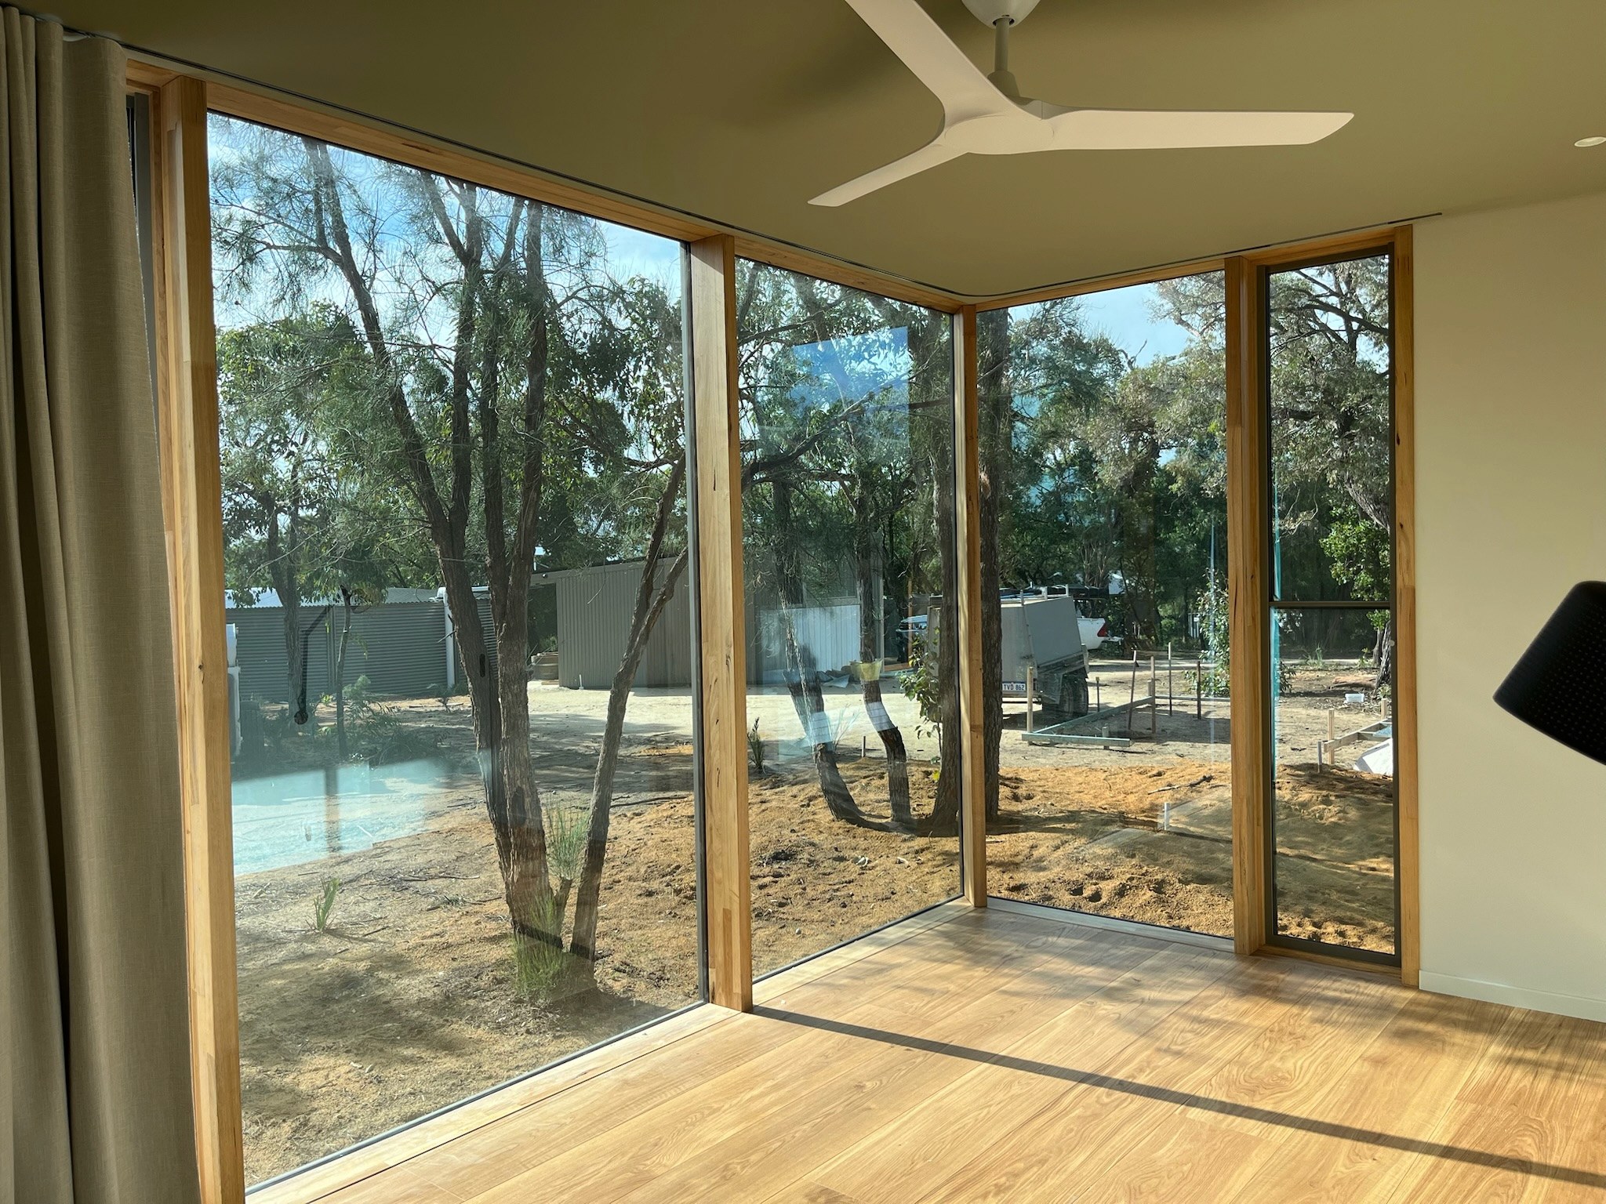
Prefabricated floor and wall panels establish the primary building structure, while Candour's structural timber façade creates the large glazed openings that connect the living spaces with the surrounding landscape. Above, exposed rafter roof panels provide both the roof structure and a defining element of the finished interior.
These components were designed as parts of a coordinated platform, allowing the structure, envelope, glazing and architectural expression to be resolved together before manufacture.
The result is a building where prefabrication is not concealed behind the finished architecture. Exposed timber structure, deep openings and expressed rafters give the house much of its material character.
Designed for its climate and landscape
Connection to the Western Australian landscape was central to the design.
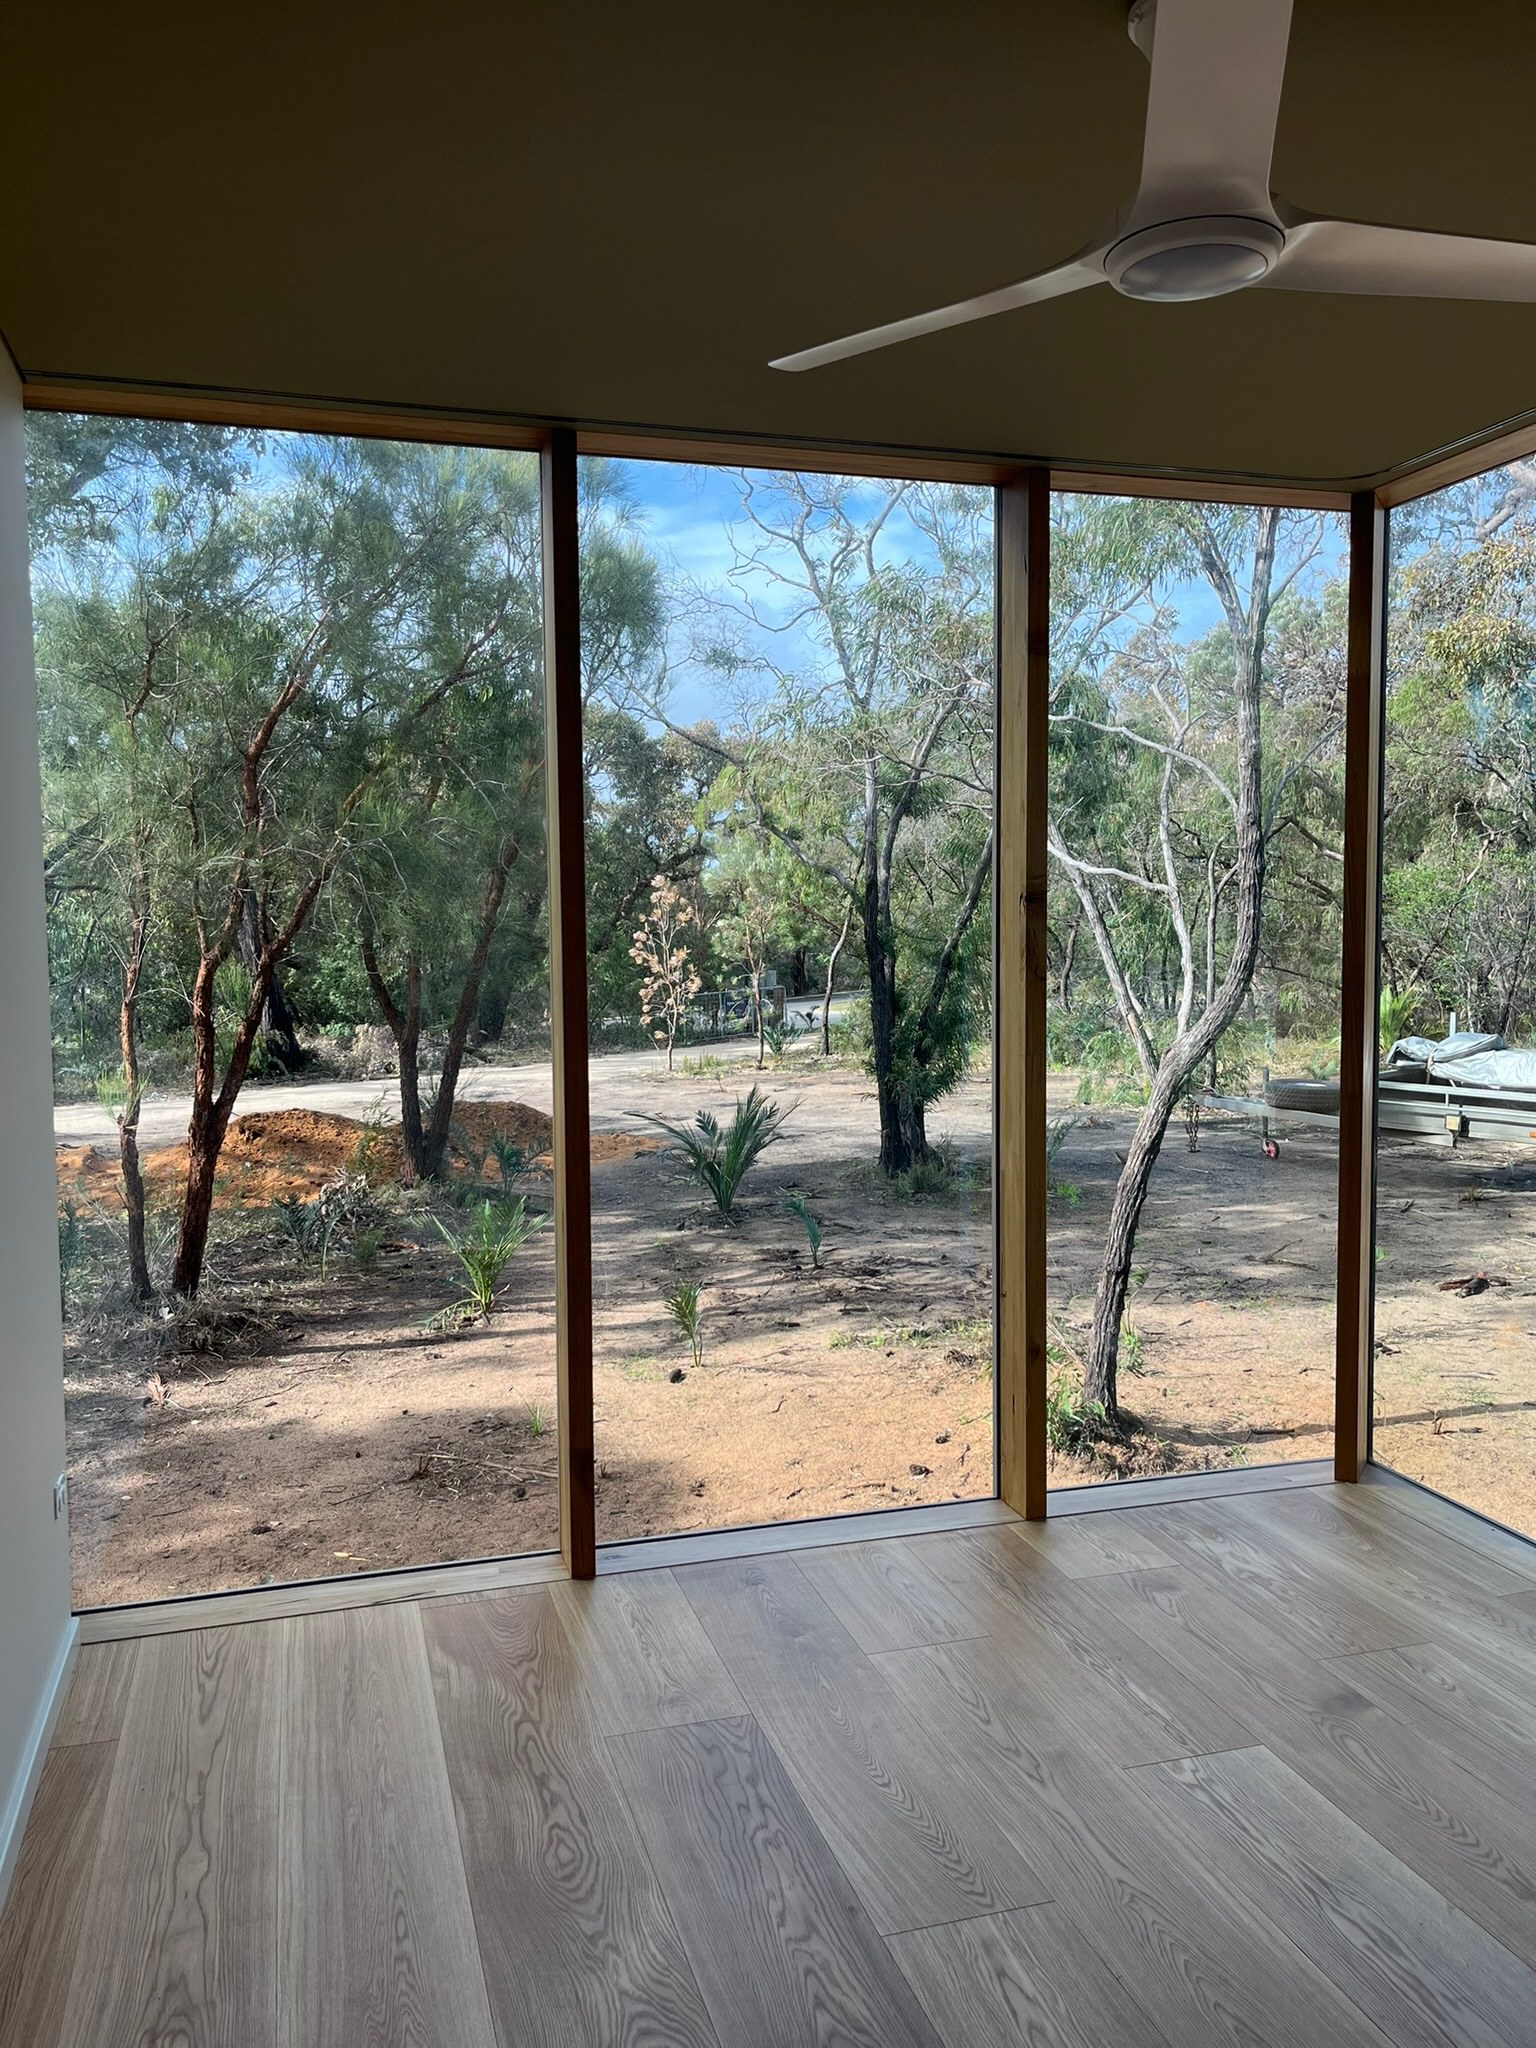
Large areas of glazing open the main living spaces towards the surrounding vegetation, while the expressed timber structure brings the warmth and texture of natural materials inside. Deep roof overhangs and a high-performance building envelope help balance this openness with the need to protect the house from intense summer heat.
The design uses the components of the Candour platform to create a house specific to its owners and its site, rather than imposing a predetermined building form.

Made in Victoria, assembled in Western Australia
Indijup House demonstrates one of the fundamental advantages of the Candour platform: the ability to separate where a building is made from where it is ultimately constructed.
The prefabricated components were manufactured by Candour in Victoria before being transported to Western Australia, where the owners managed the delivery of the project with the support of local builder Mobo Construction.
Candour worked closely with Jane Agnew Interiors and the owners throughout the design and development process, resolving the building around the requirements of the prefabricated system while retaining the individual character of the design.
This model combines specialist design and manufacturing with local construction knowledge. Rather than requiring Candour to establish a conventional construction operation wherever a project is located, the platform can be fabricated centrally and assembled with capable local teams.
Indijup House demonstrates the potential for this approach at a national scale — delivering a complete prefabricated timber building system thousands of kilometres from where it was made, while creating a home deeply connected to its particular place.

Get Started
Candour makes designing and building flexible, sustainable prefabricated buildings simpler for Architects and Designers.
Streamline your process now.